

Price Reduction
Address
10342 Shady Drive, HUDSON, FL
Price
$ 300,000
Property Attributes
- MLS#TB8446117
- TypeMobile Home
- Listing Status Active
- CountyPasco
- CityHUDSON
- AreaHudson/Port Richey
- NeighborhoodOAKWOOD ACRES
- Zip34669
- StyleManufactured Home
- Year Built2014
- Taxes$ 1749
- Price$ 300,000
- Bedrooms4
- Full Bathrooms2
- Half Bathrooms0
- Sqr Footage1782
- Lot Size1.47 Acres
Data Source:
Stellar MLS
Property Description
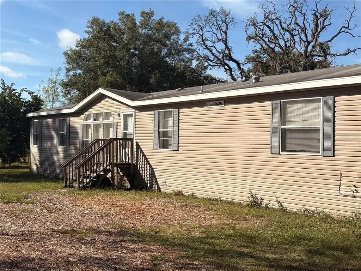
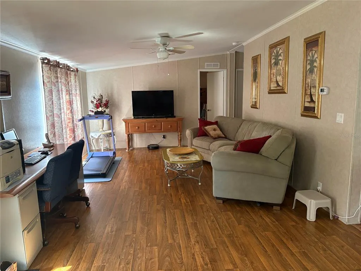
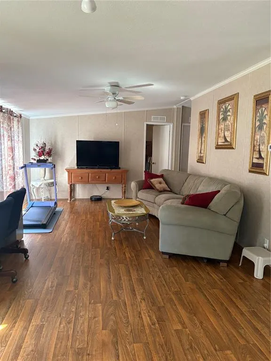
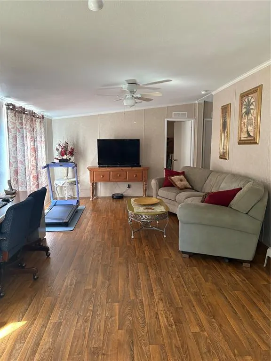
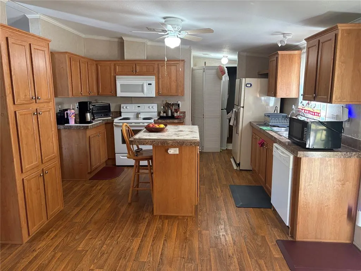
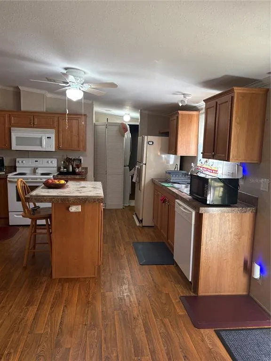
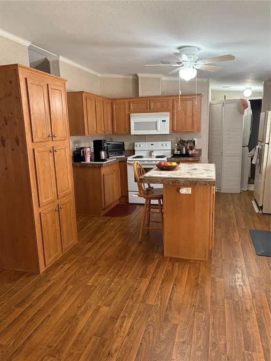
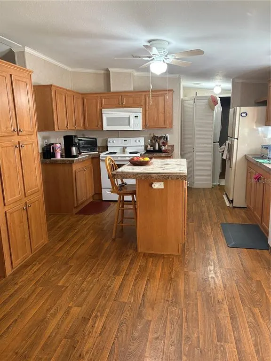
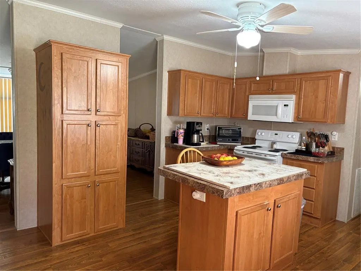
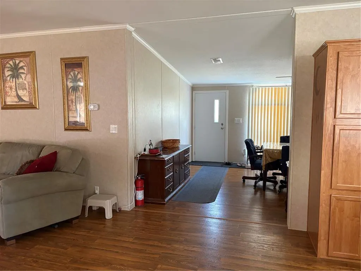
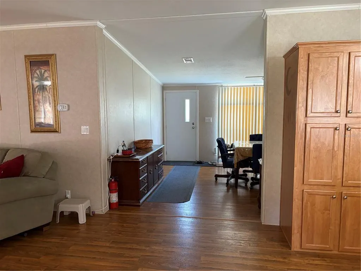
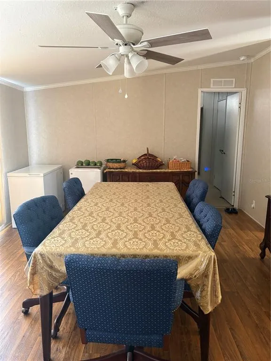
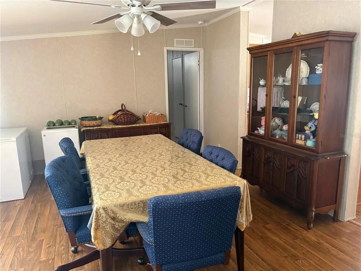
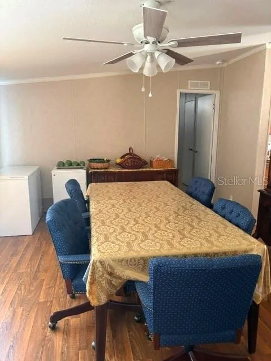
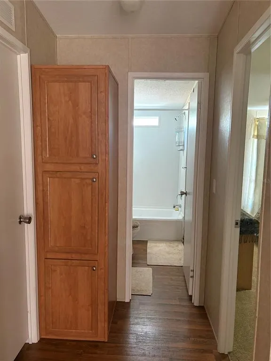
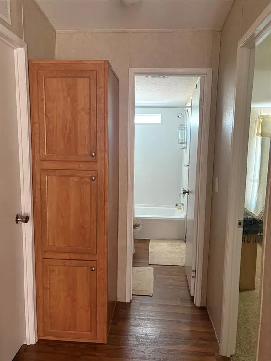
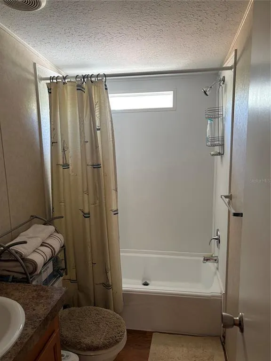
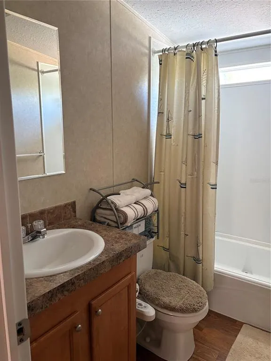
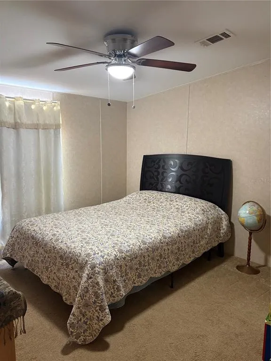
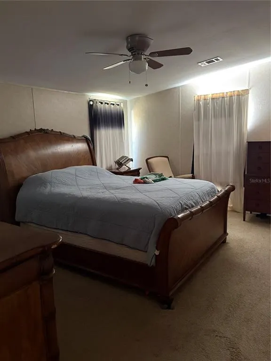
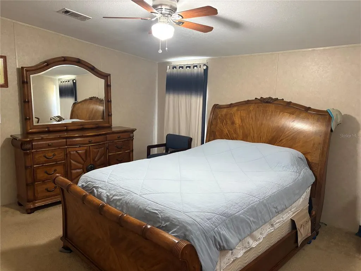
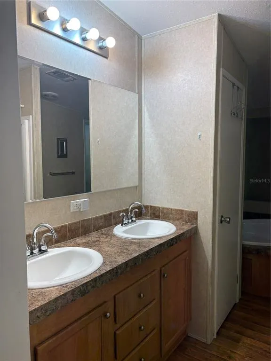
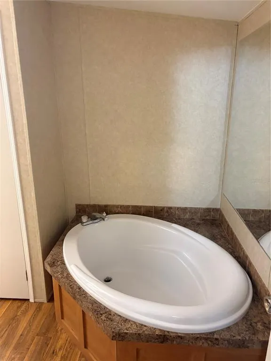
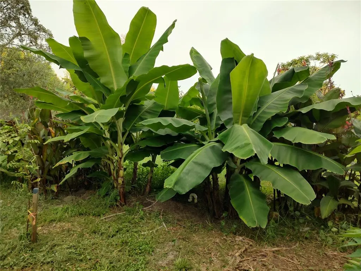
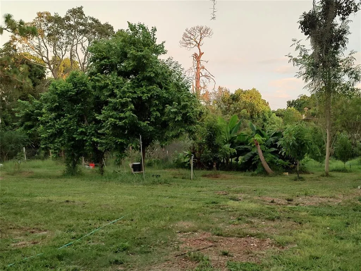
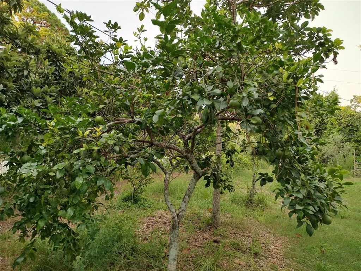
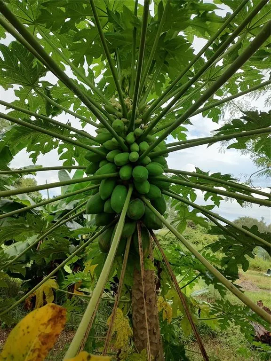
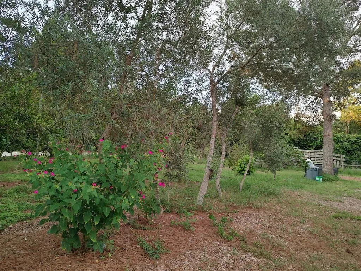
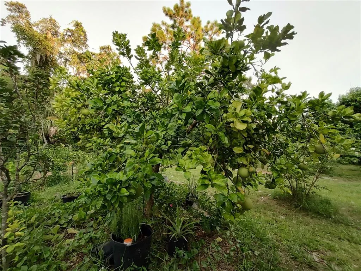
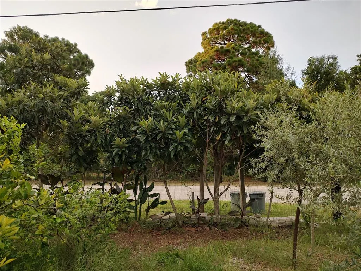
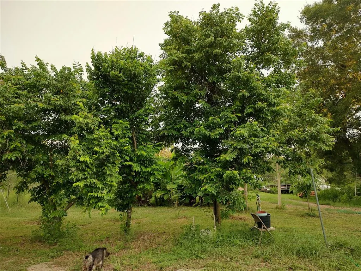
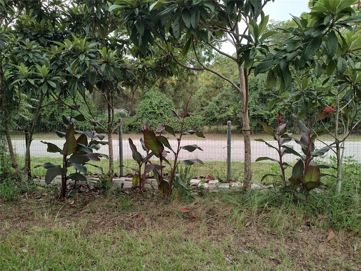
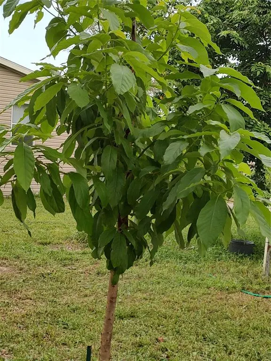
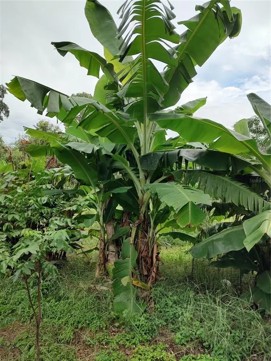
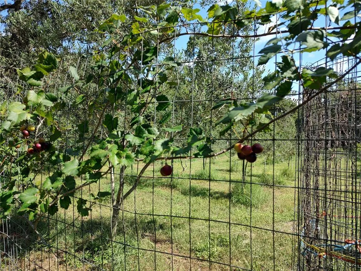
Price Reduction – Bring Your Offer! Welcome to your Hudson retreat — where modern living meets space, flexibility, and opportunity. This beautiful 2014-built 4-bedroom, 2-bath home offers 1,782 square feet of living space and sits on a private 1.47-acre property in the heart of Hudson. With ample land and a versatile layout, this property presents a unique opportunity for multi-generational living, extended family use, or future expansion potential. Step inside to an open-concept floor plan featuring a bright and airy living area, a well-appointed kitchen, a separate dining space, and generously sized bedrooms. The split-bedroom design provides both privacy and functionality—perfect for accommodating family, guests, or flexible living arrangements. Outside is where this property truly shines. With nearly an acre and a half of usable land, there is plenty of room to create your ideal setup—whether that includes additional living space for family, recreational areas, or simply enjoying the privacy and freedom that larger parcels provide. The property offers endless possibilities for those looking to maximize space and lifestyle. For buyers seeking room to grow, flexibility, and long-term potential, this property checks all the boxes. With its size, layout, and location, it’s a rare find in today’s market. Don’t miss this opportunity—schedule your private showing today and bring your offer!
| Elementary School | Middle School | High School |
|---|---|---|
| Hudson Primary Academy (K-3) Elementary School | Hudson Middle-PO Middle School | Fivay High-PO High School |
| Price History | |
|---|---|
| 12/19/2025 | Listed $375,000 |
| 1/16/2026 | 7$350,000 |
| 3/31/2026 | 3$338,000 |
| 8/31/2026 | 11$300,000 |
General Features
| Sewer | Private Sewer |
|---|---|
| Heating | Central |
| Cooling | Central Air |
| Utilities | BB/HS Internet Available,Cable Available,Electricity Available,Electricity Connected,Phone Available,Sewer Available,Sewer Connected |
| Possession | Close Of Escrow |
| Roof | Shingle |
| Appliances | Dishwasher,Dryer,Electric Water Heater,Microwave,Range,Refrigerator,Washer |
| Zoning | AR |
| Construction Materials | Vinyl Siding |
| Year Built | 2014 |
| Levels | One |
| Property Subtype | Manufactured Home |
| Tax Year | 2024 |
| Current Use | Aquaculture,Cattle,Poultry,Citrus,Crops,Hogs,Horses,Livestock |
| Ownership | Fee Simple |
| County | Pasco |
| New Construction | false |
| Property Type | Residential |
| Subdivision Name | OAKWOOD ACRES |
| Facing Direction | North |
| Garage Y/N | false |
| Total Rooms | 7 |
| Full Baths | 2 |
| Status | Active |
| Directions | East of 52 to Hicks take left go to Shady Drive and take a right. Home is on the right. |
| High School | Fivay High-PO |
| City | HUDSON |
| Senior Community Y/N | false |
| MLS Area | 34669 - Hudson/Port Richey |
| Lot Size Units | Acres |
| Lot Size Square Feet | 64198 |
| Carport Y/N | false |
| Listing Terms | Cash,Conventional,FHA |
| Elementary School | Hudson Primary Academy (K-3) |
| Land Lease Y/N | false |
| Tax Annual Amount | 1749.09 |
| Home Warranty Y/N | false |
| Body Type | Double Wide |
| Middle/Junior High School | Hudson Middle-PO |
| Property Condition | Completed |
| Additional Parcels Y/N | false |
| Lease Considered Y/N | true |
| Virtual Tour | https://www.propertypanorama.com/instaview/stellar/TB8446117 |
| Building Area Units | Square Feet |
| Living Area Units | Square Feet |
| Standard Status | Active |
| Occupancy Type | Owner |
| Tax Lot | 41 |
| Legal Description | OAKWOOD ACRES UNREC PLAT POR TRACT 41 DESC AS COM AT NE COR OF SW1/4 OF SEC TH N89DEG53' 27"W 326.76 FT TH S00DEG25' 14"W 25.0 FT TO POB TH CONT S00DEG25'14"W 319.00 FT TH N89DEG53'27"W 201.33 FT TH N00DEG26'52"E 319.00 FT TH S89DEG53'27"E 201.17 FT TO POB ELY 25.0 FT SUBJ TO INGR/EGR ESMT & TOGETHER WITH INGR/EGR ESMT DESC AS COM AT NE COR OF SW1/4 OF SEC TH N89DEG53'27"W 326.76 FT TH S00DEG25'14"W 25.00 FT TH N89DEG53'27"W 201.17 FT TO POB TH S00DEG26' 52"W 150.00 FT TH N89DEG53' 27"W 25.00 FT TH N00DEG26'52"E 150.00 FT TH S89DEG53'27"E 25.00 FT TO POB OR 9054 PG 2266 |
| Minimum Lease | No Minimum |
| Water Access Y/N | false |
| Water View Y/N | false |
| Flood Zone Code | X |
| In Law Suite YN | false |
| Flood Zone Code X | Yes |
| DockY/N | false |
Interior Features
| Interior Amenities | Built-in Features,Ceiling Fan(s),Crown Molding,Eating Space In Kitchen,High Ceilings,Kitchen/Family Room Combo,Open Floorplan,Split Bedroom,Thermostat,Walk-In Closet(s) |
|---|---|
| Flooring | Carpet,Vinyl |
| Total Stories | 1 |
| Air Conditioning Y/N | true |
| Heating Y/N | true |
| Fireplace Y/N | false |
| Laundry Features | Inside |
| Total Bedrooms | 4 |
| LivingAreaSource | Public Records |
| Total Baths | 2 |
Exterior Features
| Exterior Amenities | Private Mailbox,Sliding Doors |
|---|---|
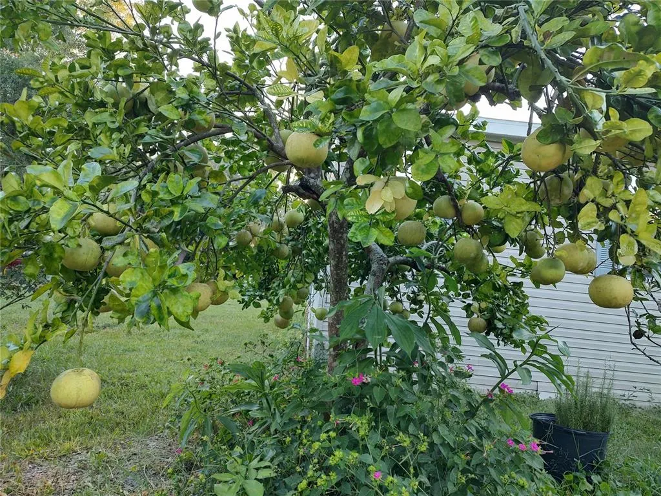
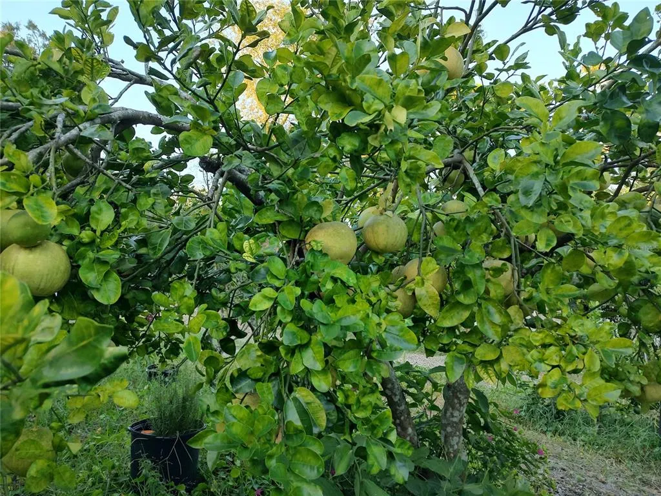
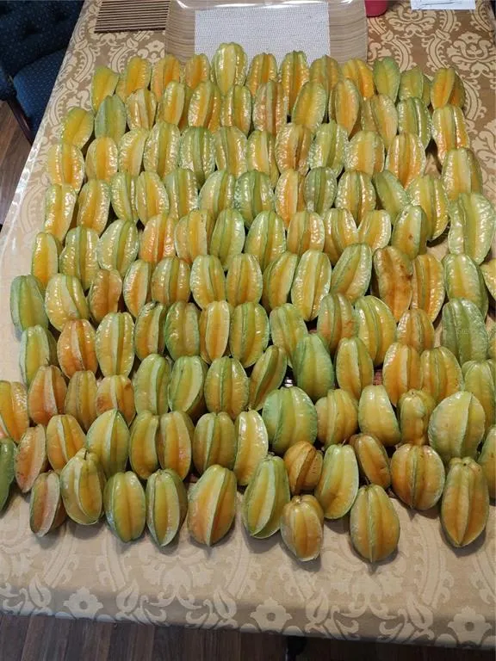
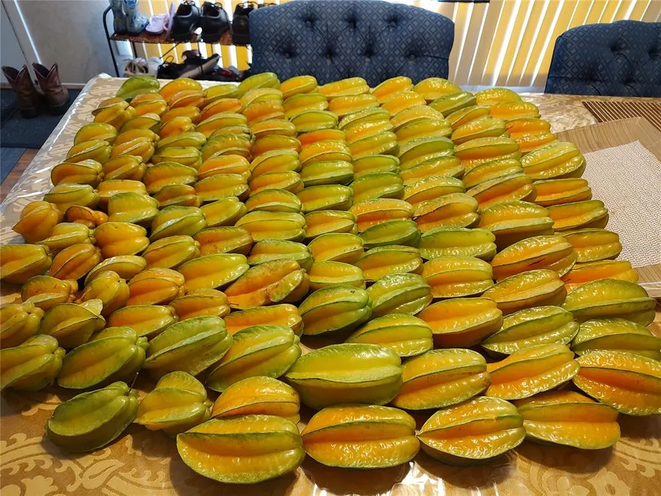
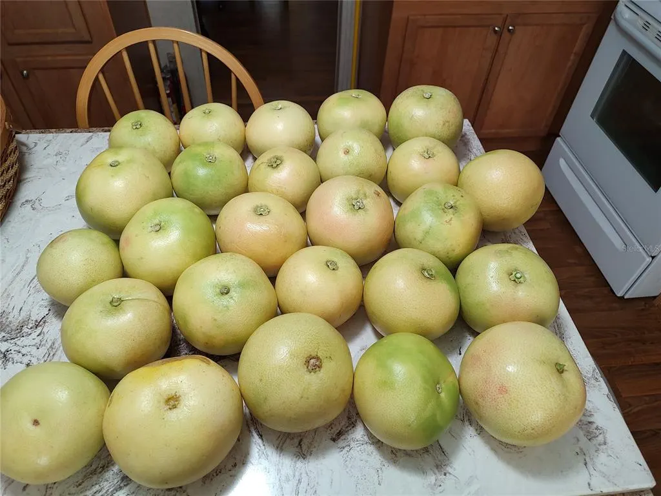
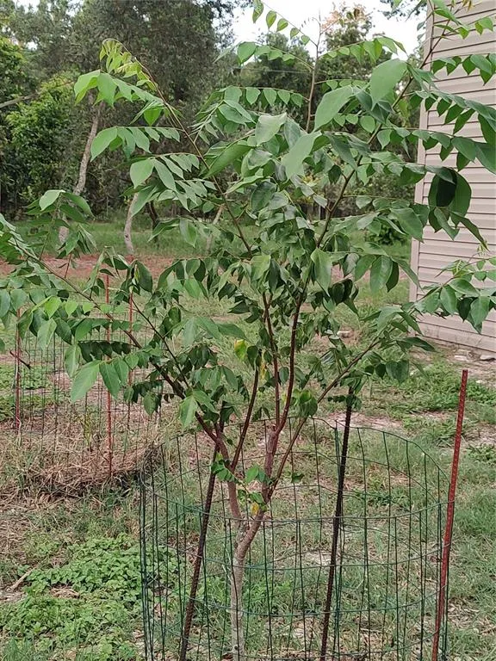
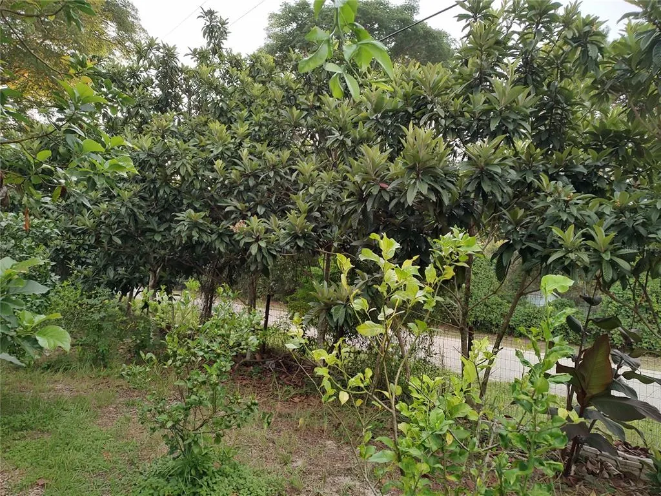
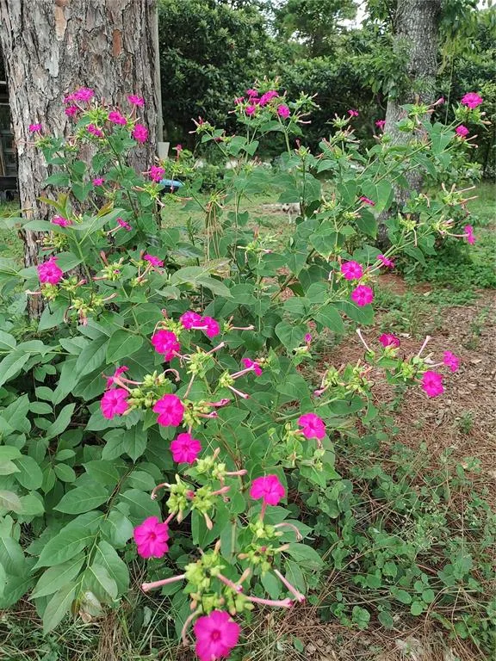
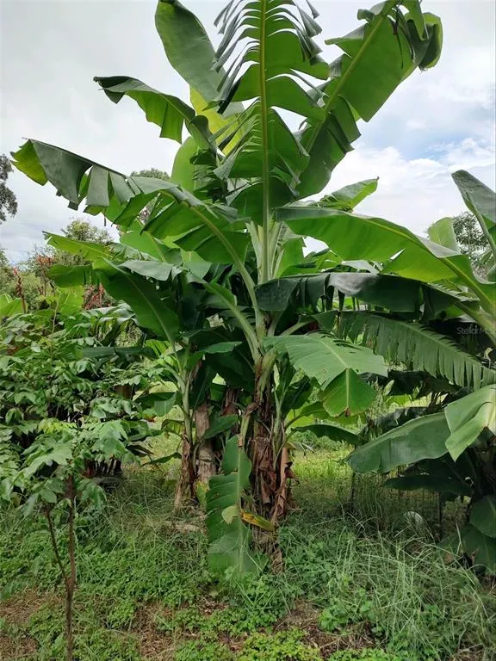
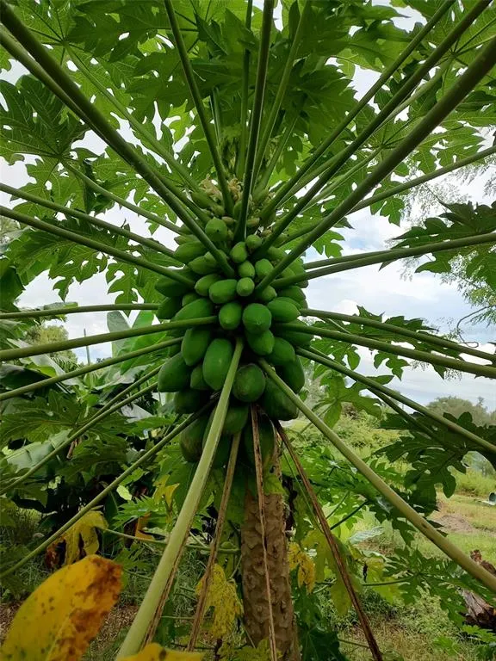
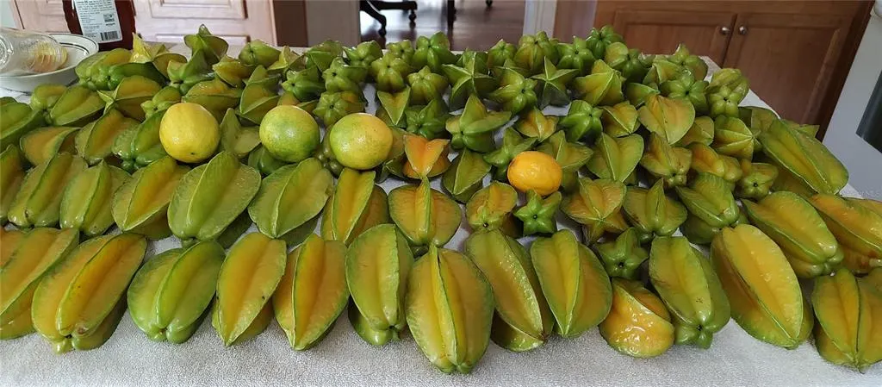
| Vegetation | Fruit Trees,Mature Landscaping,Trees/Landscaped |
| Lot Features | Farm,Landscaped,Level,Pasture,Private,Street Dead-End,Zoned for Horses |
| Water Source | Well |
| Lot Size Area | 1.4738 |
| Foundation Details | Other |
| Building Area Total | 1782 |
| Lot Size Acres | 1.47 |
| Road Surface Type | Paved,Asphalt |
| Private Pool | false |
| Waterfront Y/N | false |
| Road Frontage Type | Street Dead-End,Street Paved |
Amenities
- Foreclosure
- Views
- Short Sale
- New Construction
- Adult 55+
- Lease To Own
- No HOA Fees
- Furnished
- Primary On Main
- Air Conditioning
- Seller Finance
- Green
- Fixer Upper
- Horse
- Golf
- Fireplace
- Deck
- Garage
- Basement
- Pool
Property vs Mobile Home Average in 34669
Price
Taxes
Year Built
 Copyright © MFRMLS.com All information deemed reliable but not guaranteed. All properties are subject to prior sale, change or withdrawal. Neither listing broker(s) or information provider(s) shall be responsible for any typographical errors, misinformation, misprints and shall be held totally harmless. Listing(s) information is provided for consumers personal, non-commercial use and may not be used for any purpose other than to identify prospective properties consumers may be interested in purchasing. Information on this site was last updated Last updated on September 15, 2026 6:01 PM UTC The listing information on this page last changed on Last updated on September 15, 2026 6:01 PM UTCd. The data relating to real estate for sale on this website comes in part from the Internet Data Exchange program of MFR MLS.
All information deemed reliable but not guaranteed. All properties are subject to prior sale, change or withdrawal. Neither listing broker(s) or information provider(s) shall be responsible for any typographical errors, misinformation, misprints and shall be held totally harmless. Listing(s) information is provided for consumers personal, non-commercial use and may not be used for any purpose other than to identify prospective properties consumers may be interested in purchasing.
Updated on September 15, 2026 6:01 PM UTC
Copyright © MFRMLS.com All information deemed reliable but not guaranteed. All properties are subject to prior sale, change or withdrawal. Neither listing broker(s) or information provider(s) shall be responsible for any typographical errors, misinformation, misprints and shall be held totally harmless. Listing(s) information is provided for consumers personal, non-commercial use and may not be used for any purpose other than to identify prospective properties consumers may be interested in purchasing. Information on this site was last updated Last updated on September 15, 2026 6:01 PM UTC The listing information on this page last changed on Last updated on September 15, 2026 6:01 PM UTCd. The data relating to real estate for sale on this website comes in part from the Internet Data Exchange program of MFR MLS.
All information deemed reliable but not guaranteed. All properties are subject to prior sale, change or withdrawal. Neither listing broker(s) or information provider(s) shall be responsible for any typographical errors, misinformation, misprints and shall be held totally harmless. Listing(s) information is provided for consumers personal, non-commercial use and may not be used for any purpose other than to identify prospective properties consumers may be interested in purchasing.
Updated on September 15, 2026 6:01 PM UTC
